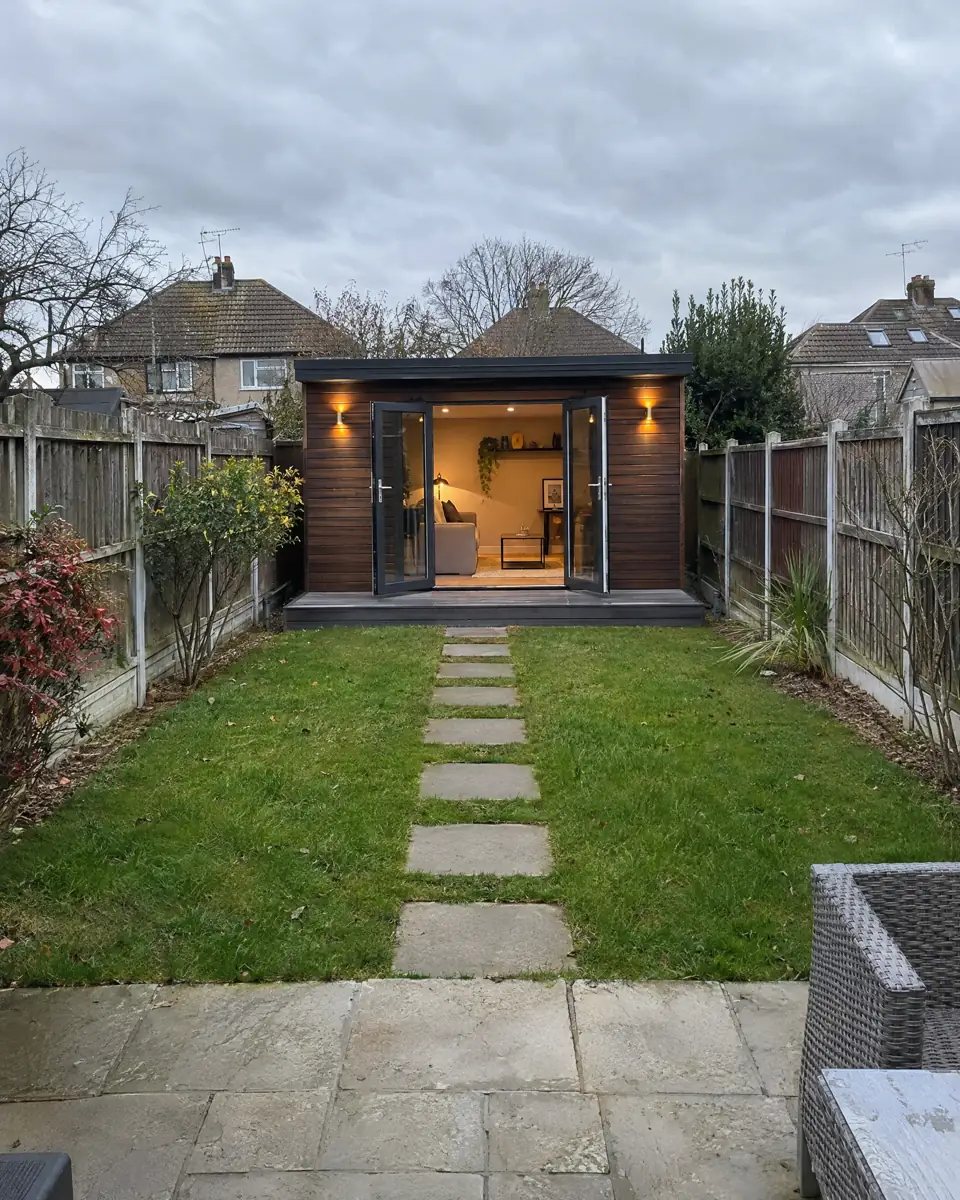
CHELMSFORD AND MID ESSEX HOMEOWNERS · MOST BUILDS £20K TO £40K
Out of room at home? Add one at the bottom of the garden. No move, no building site in your house.
Kids sharing and nowhere to work? Get a warm garden room for a fraction of the cost of an extension, built by one local team, from the groundworks to the decoration.
See what your room would cost, free
A short form, then we call you at the time you pick. No pressure.
A local company in Maldon, Essex, building around Chelmsford and mid Essex.
How it works, in five steps. 1, your garden today: a short form, then a call at a time you pick. 2: a free walkthrough: we measure up. 3: a written proposal: one total price, what's in, what isn't. 4: ground screws in, insulated panels up. Watertight within a week of starting on site. 5: finished inside. One more room, at the bottom of the garden. Start with a Free Room Check.
The dining table is an office from nine till five. The box room is full of work, so it isn't a bedroom any more. The older two share. And when family comes for Christmas, everyone ends up squeezed into the kitchen.
You've looked at the options. An extension often costs £50k or more and turns the house into a building site for months. A loft means builders on the landing. A bigger house means stamp duty, fees and removals before you've gained a single room.
So it gets put off for another year, and everyone stays on top of each other.
Why the usual fixes fall short
Every usual fix costs you something: £50k or more, a building site in the house, or a room too cold to use.
An extension
Often £50k or more. Months of builders in the house, and often planning permission before anyone starts.
Moving house
Stamp duty, agent and solicitor fees and removals, before you get one extra room. And you may have to leave the area you chose.
A loft or garage conversion
Building work inside the house, and you lose the loft space or the garage you use now.
A cheap cabin or summerhouse kit
Cheaper to buy, but often freezing in winter and boiling in summer. The base, the power and the finishing are yours to sort.
How we build it
The One Team Build: one local team builds a warm, finished room at the bottom of your garden.
- One local team, from the groundworks to the decoration.
No juggling a supplier, a groundworker and an electrician. Our team puts in the ground screws, builds the room, connects the power and finishes it inside.
- Fully insulated, so it's warm in January.
Warm in January starts with the floor, not the heater. Insulated panels go in the floor, the walls and the roof, with double glazed windows and doors.
- Finished inside, ready to use.
Glazing, electrics, heating, flooring and decoration, all done. You bring the desk, the sofa or the kit.
The panels are made in a factory to exact measurements, so the room goes up fast. It's watertight within a week of starting on site.
More Space For You is a local company based at Langford Hall Barn, Witham Road, Maldon CM9 4ST, building garden rooms around Chelmsford and mid Essex.
It's run by a builder with over ten years in construction. Our team includes electricians and plumbers, so your room isn't handed from one firm to the next.
Registered company: ANR Property Services Ltd, trading as More Space For You.
Design renderingWork stays at the bottom of the garden.Close the door at the end of the day and you're home.
The box room goes back to being a bedroom.Or the dining table goes back to being a table.
The kids get a den of their own.And you get the lounge back.
A room for guests when family comes to stay.Everyone has somewhere to go.
Room to host.Birthdays, the football and Christmas move out of the squeezed kitchen.
Life carries on while we build.No building site in your house: the work happens at the bottom of the garden.
What it's made of, in plain words
- Ground screws: steel screws wound into the ground, put in first by our team. The room sits on them, raised so air can move underneath.
- Insulated panels: made in a factory, used for the floor, the walls and the roof.
- ThermoWood cladding on the outside.
- An EPDM rubber roof with trims.
- Anthracite grey windows and doors, double glazed, with multi point locks.
- 1EPDM rubber roof
- 2insulated roof
- 3ThermoWood cladding
- 4insulated walls
- 5double glazed doors
- 6insulated floor
- 7ground screws
- 8air can move underneath
In the price
- Ground screw foundations
- Insulated floor, walls and roof
- Double glazed windows and doors
- ThermoWood cladding and an EPDM rubber roof
- Composite decking
- Power from your house, a fuse box in the room, downlights and double sockets, tested and certified
- Plastered walls, skirting and flooring
Not in the price
- Furniture, TVs and gym kit
- Extras you choose, priced up front: a shower room, oak flooring, aluminium windows, a different cladding
- Planning drawings and fees, if your room needs them
One total price, with a list of what's in and what isn't. So you can compare it fairly with anyone else's quote.
Most builds £20k to £40k. The price depends on the size, the cladding, the windows and doors, whether you add a shower room, and how easy it is to get into your garden.
Most garden rooms don't need planning permission.
Four things decide it: where it sits (beside or behind the house, not in front), its height (one storey, and no more than 2.5 m if it's within 2 m of a boundary), how much garden it covers (no more than half), and what it's for (used alongside your home, not as a separate home). If anyone will sleep in it, the rules change, so tell us on the call.
What your room could look like
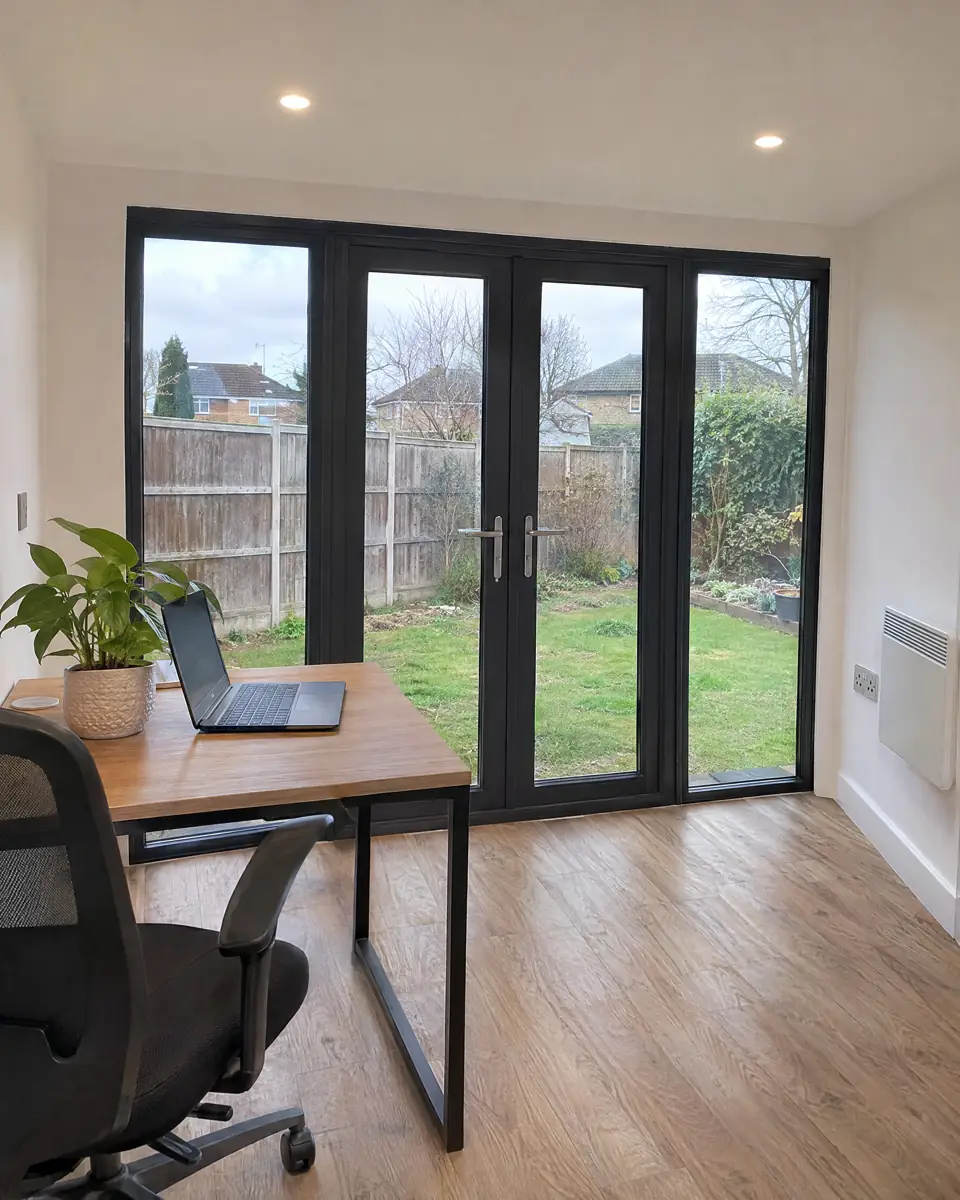 OfficeDesign rendering
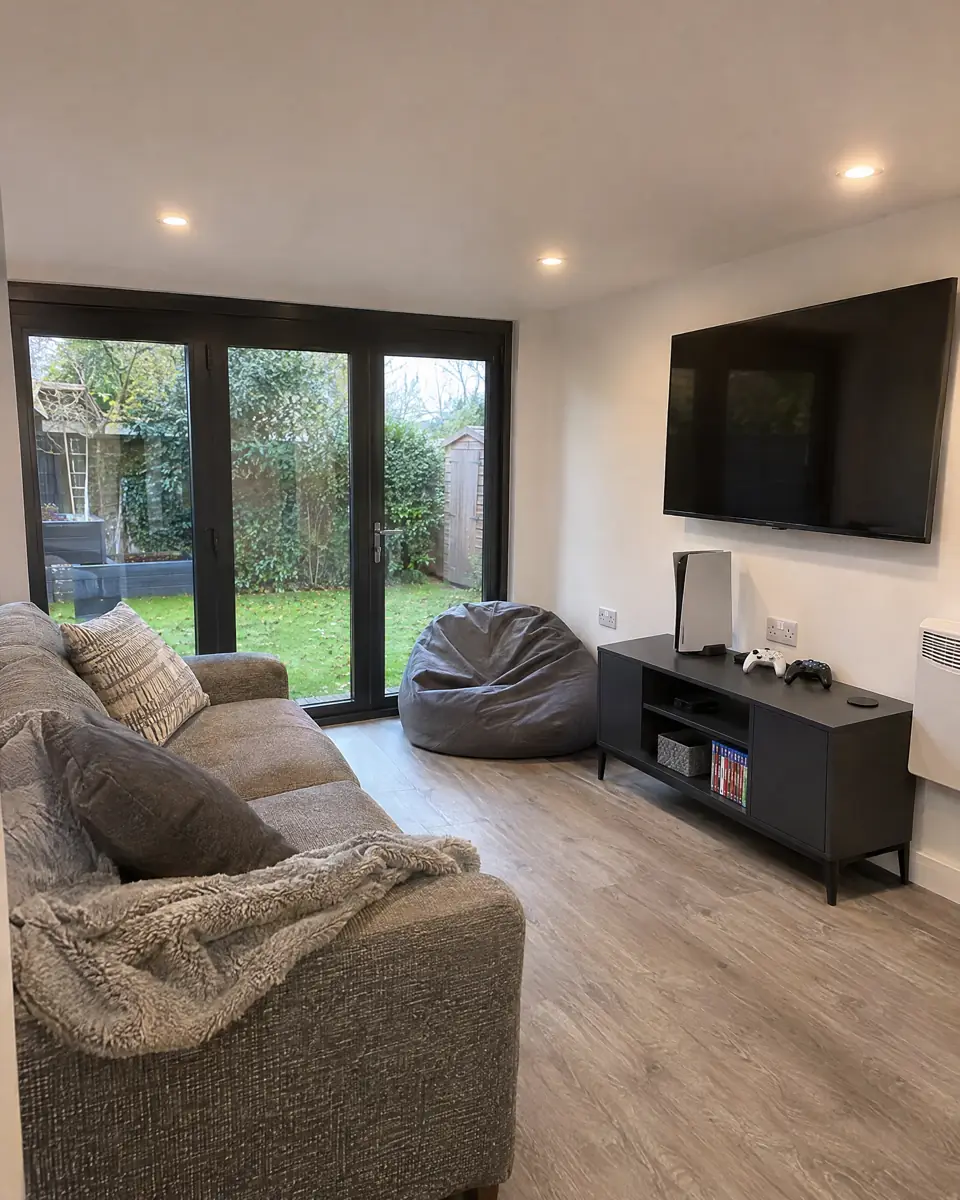 DenDesign rendering
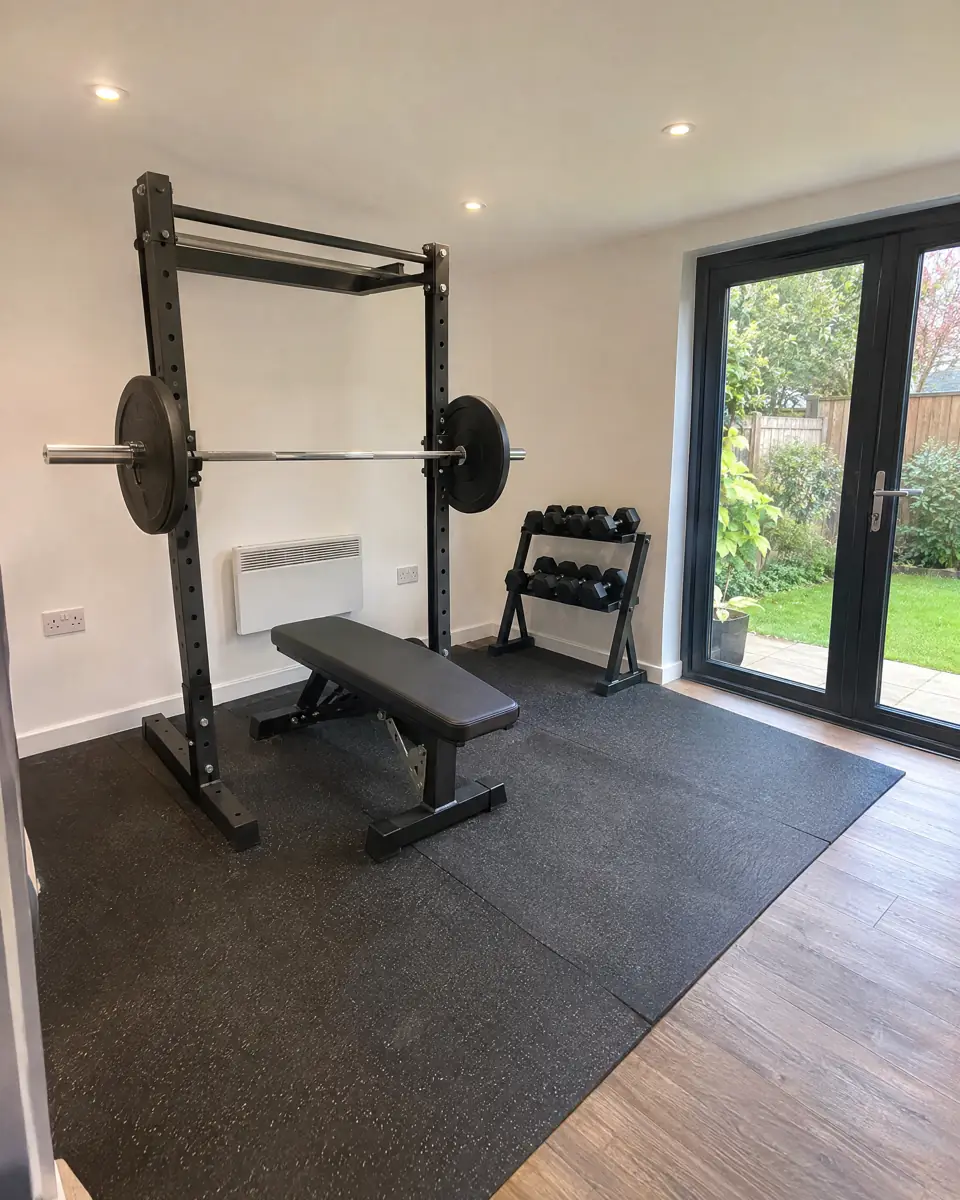 GymDesign rendering
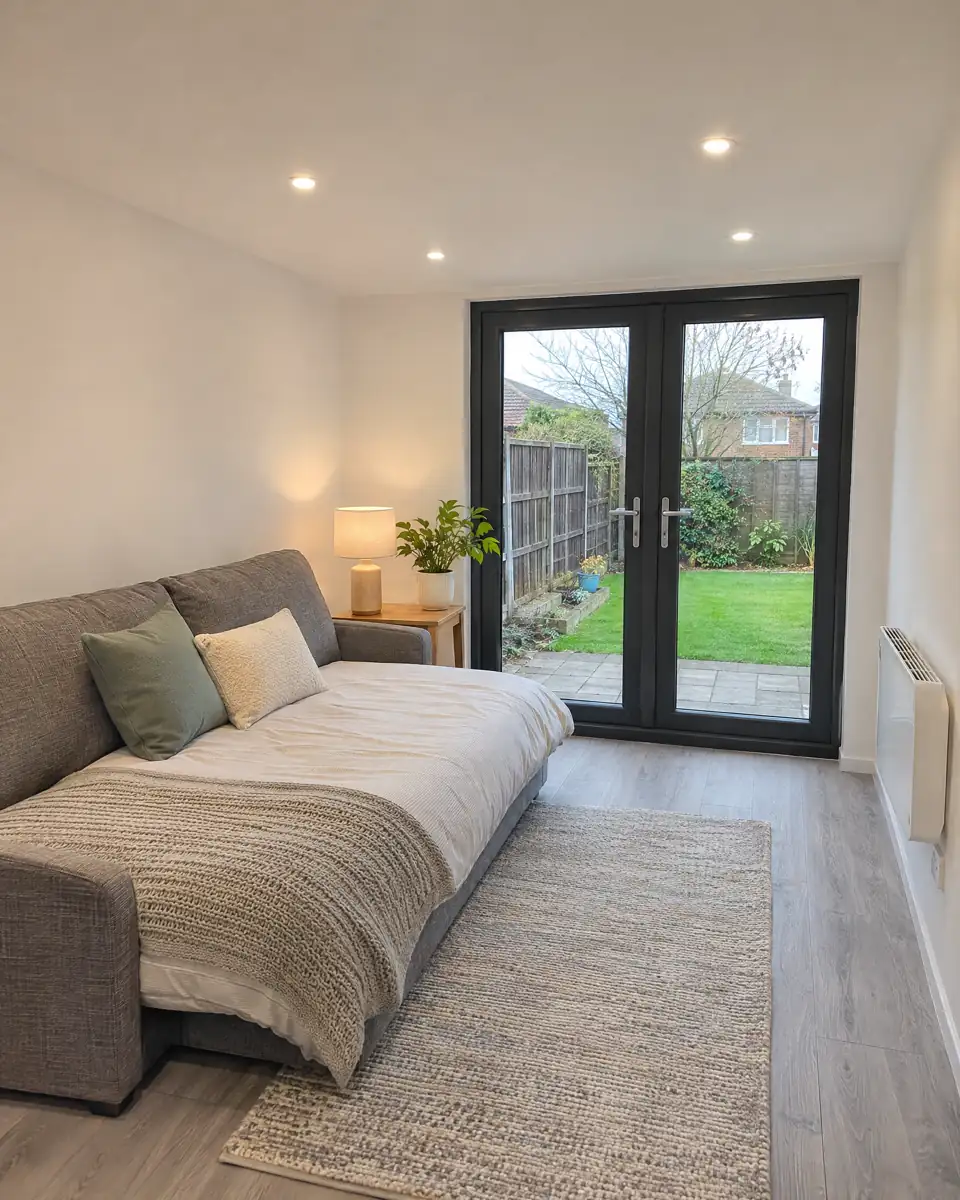 Room for guestsDesign rendering
For
Homeowners within about 30 minutes of Chelmsford, with a budget around £20k to £40k, who'd like the room within about six months.
Not for
Renters, flats, or a separate home in the garden (that usually needs planning permission).
The Free Room Check: a rough cost, a planning steer and an honest yes or no, on one short call.
On the Free Room Check, a short call at a time that suits you, you get:
- A rough cost for the room you have in mind
- A steer on whether it's likely to need planning permission
- An honest yes or no on whether it fits your garden and your budget
If it's a fit:
- A free walkthrough at your home. We measure up, check the ground and look at the cable run from your fuse box.
- A written proposal. One total price, with a list of what's included and what isn't. Read it in your own time.
- The One Team Build. If you go ahead, one local team builds and finishes your room.
It's the same set of checks we'd run before any build: the size, where it sits in the garden, planning, and a rough cost.
It's free because we only earn if we build your room. If it's not a fit, we'll say so on the call.
Another winter of work at the kitchen table. Another year of the older two sharing a room. Another Christmas with everyone squeezed in, on top of each other.
None of that gets easier by waiting. A short call tells you what your room would cost and whether it fits.
No pressure. If it's not a fit, we tell you on the call, and you keep the rough cost and the planning steer either way.
- Tap the button and answer a few quick questions about the room you want.
- Pick a time that suits you for the call.
- We call you then, with a rough cost and an honest yes or no.
No pressure. We only call at the time you pick.
How much does a garden room cost, and what's included?
Most builds are £20k to £40k. The price depends on the size, the cladding, the windows and doors, whether you add a shower room, and how easy it is to get into your garden. Your proposal gives one total price with a list of what's included and what isn't, so you can compare it fairly. On the Free Room Check you get a rough cost for the room you have in mind.
Will it be warm enough in winter, and not too hot in summer?
The floor, the walls and the roof are all insulated panels, and the windows and doors are double glazed, so the room holds its heat in January. The same insulation slows the heat getting in on a hot day, and the windows and doors open for air. If the room will face full sun, we'll talk it through on the walkthrough.
Do I need planning permission?
Most garden rooms don't. Four things decide it: it sits beside or behind the house, not in front; it's one storey, and no more than 2.5 m high if it's within 2 m of a boundary; it covers no more than half the garden; and it's used alongside your home, not as a separate home. Flats, maisonettes, listed buildings and some protected areas have different rules. If anyone will sleep in it, the rules change, so tell us on the call. You'll get a planning steer on the Free Room Check.
How long does it take?
The insulated panels are made in a factory, so the room goes up quickly: it's watertight within a week of starting on site. Install usually starts 4 to 6 weeks after you order, and the build on site usually takes 5 to 10 working days.
What does it sit on, and what happens to my garden?
Usually ground screws: steel screws wound into the ground, put in first by our team. The room sits on them, raised so air can move underneath. A sound existing concrete or patio base can sometimes be used instead. We check the ground and the access on the walkthrough.
Who sorts the electrics and the heating?
We do. A cable runs underground from your fuse box, and a registered electrician fits it, tests it and signs it off (that's Part P), with a certificate. Inside you get a fuse box, downlights and double sockets. For heating there are options like wall heaters, oil filled radiators or underfloor heating, and we'll talk through what suits your room.
How do payments work?
A 50% deposit to order, 25% when the room is delivered, and the balance when it's finished, by bank transfer or card. The Free Room Check and the walkthrough cost nothing.
What happens on the Free Room Check?
A short call at a time you pick. We ask what the room is for, roughly what size, where it would go and when you'd like it. You get a rough cost, a steer on whether it's likely to need planning, and an honest yes or no on whether it fits your garden and budget. If it's a fit, we book a free walkthrough at your home to measure up, then send a written proposal to read in your own time. No pressure.
P.S. Every month you wait is another month at the kitchen table, with everyone on top of each other. The Free Room Check is a short call at a time that suits you: a rough cost, a planning steer and an honest yes or no. Tap the button below and pick a time.